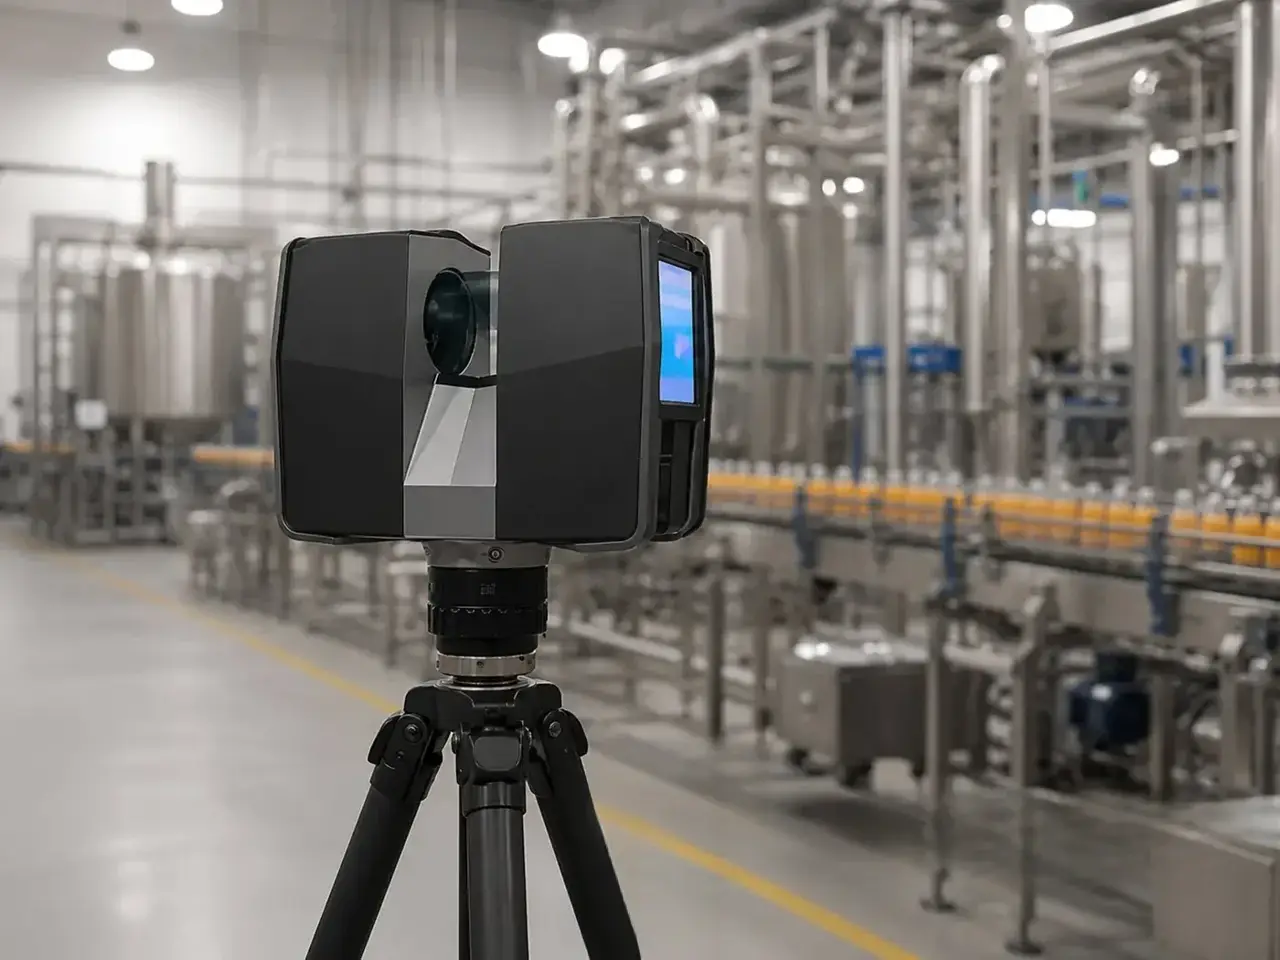
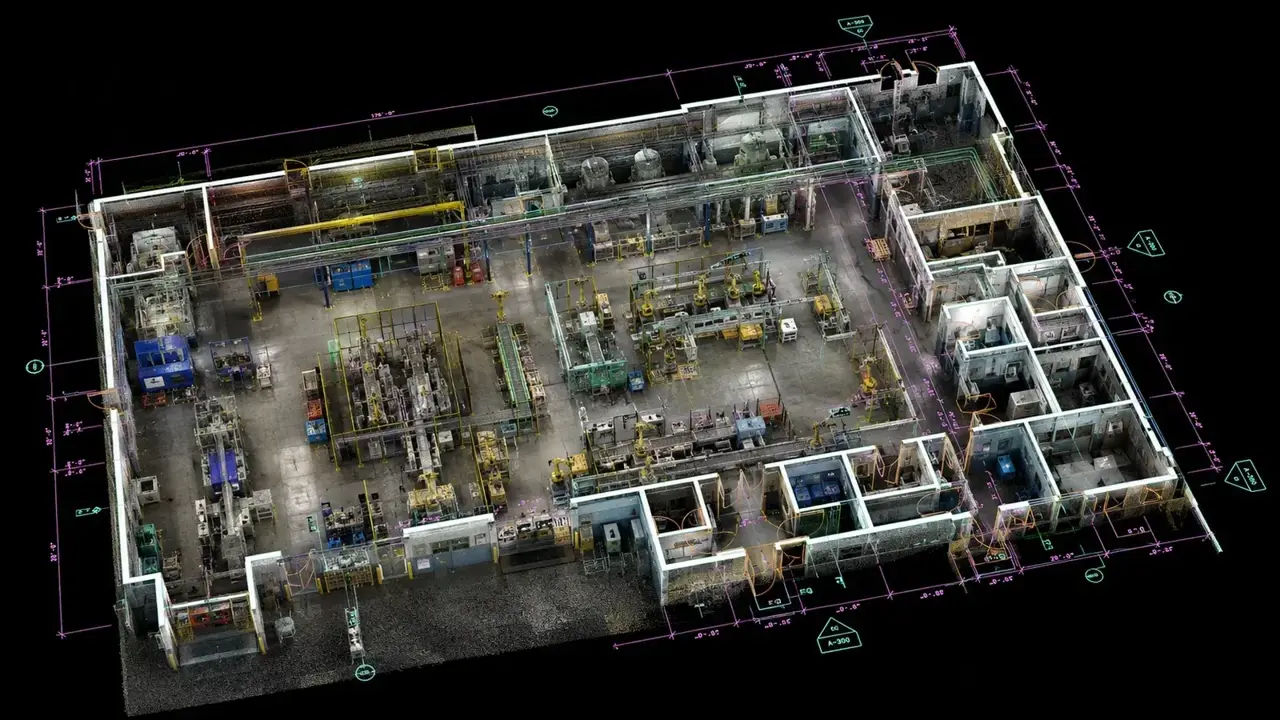
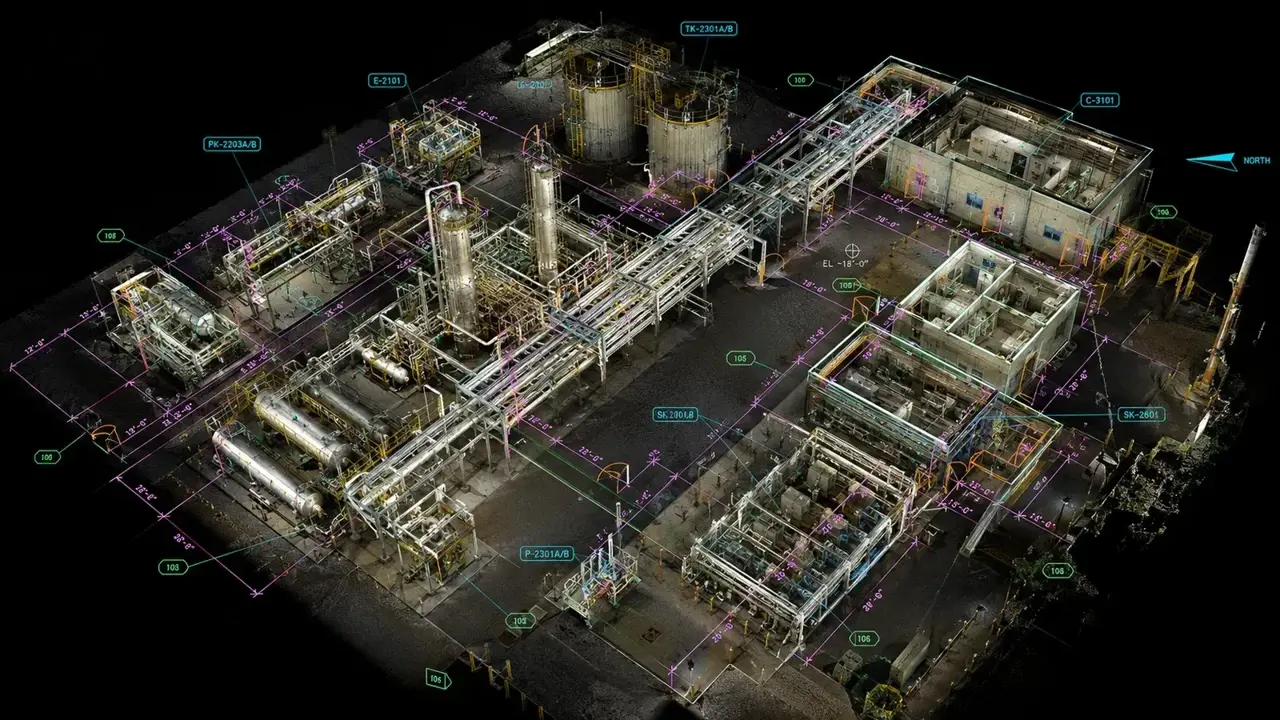
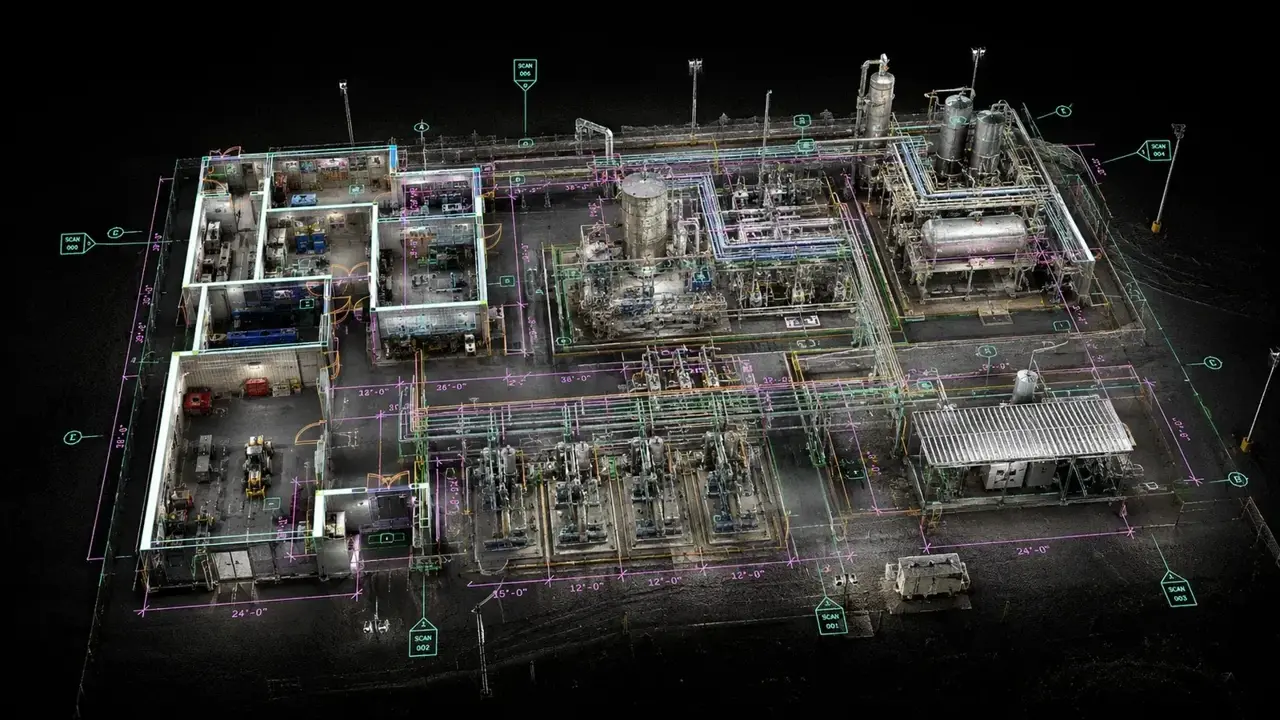
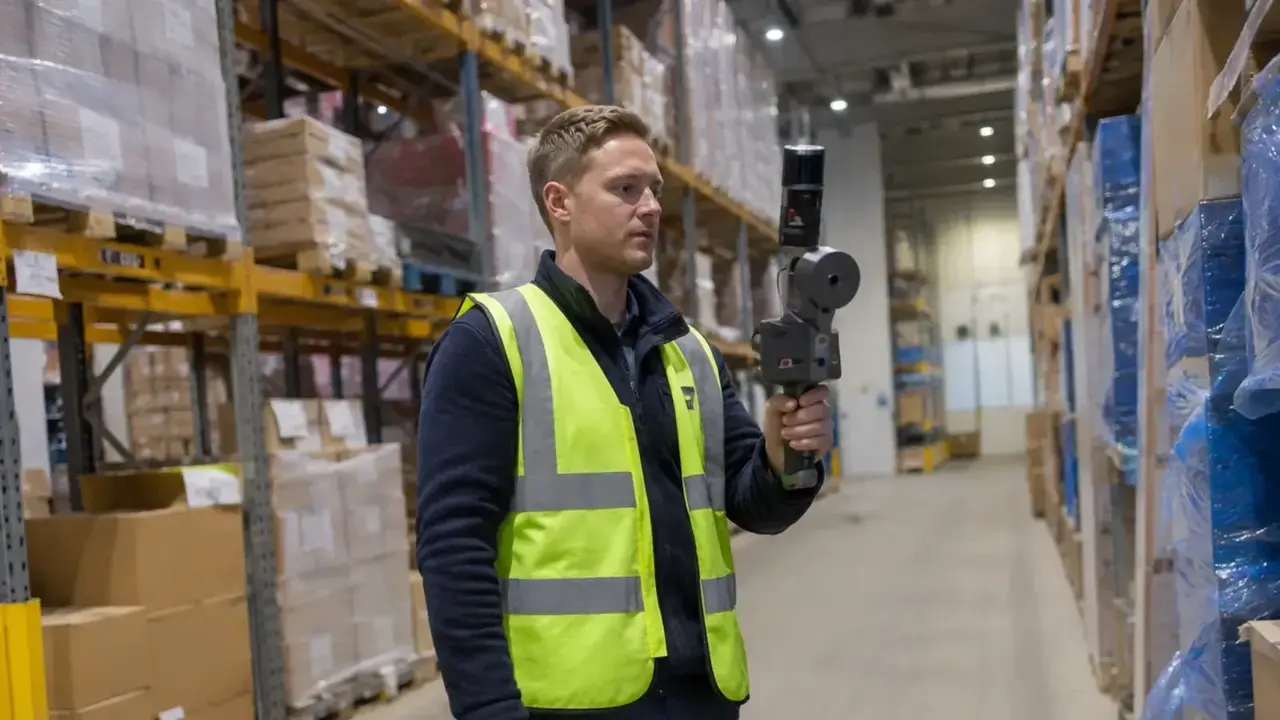
We capture plants, warehouses and buildings as point clouds, then draw or model what you need.

Tell us the address and what the drawings are for. We reply with a scope, a price and a date.
From the site visit to the point cloud to the finished drawing.


Pipe runs, valves and supports captured for tie-ins and revamps.

Equipment, structure and access paths in one record.

Clear heights, racking, columns and doors for fit-outs.
For interior alterations to existing commercial space, Edmonton has a short-form building permit application.
Businesses can also ask for Selective Interior Demolition Permission to start some demolition while the full permit is processed. To qualify, the application has to meet the minimum submission requirements at first intake.
Good existing drawings help you clear that first screening. We scan the space and draw it before your designer starts.

Site, areas, safety rules and outputs.
Most buildings take 1 to 4 hours. Plants are planned around shifts.
Point cloud first. Drawings usually 3 to 5 business days after the scan.
Yes. Tell us the orientation, permits and PPE your site needs, and we plan the visit around them.
E57 and RCP open in Autodesk ReCap, AutoCAD, Revit, Navisworks and most plant design tools.
No. We also scan offices, retail units and homes, including backyard house and suite projects.
Most sites are scanned in 1 to 4 hours, longer for big plants. You get the point cloud first, then drawings about 3 to 5 business days after the scan.
Often yes. We work around live areas and shift changes. Some areas may need a shutdown window for safe access.
Yes. We work across the region, including Nisku, Leduc, Sherwood Park, St. Albert and Fort Saskatchewan.
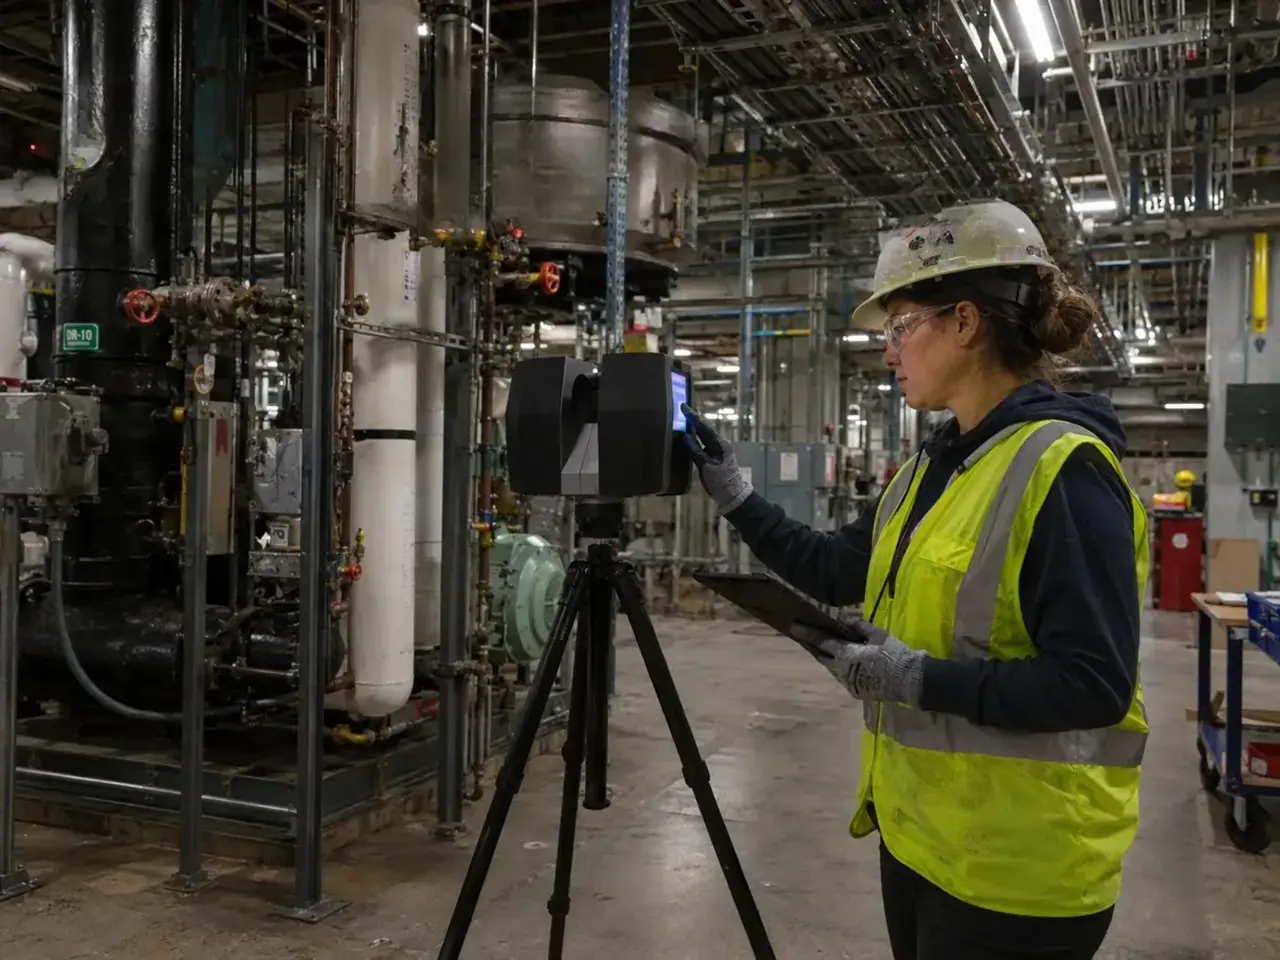
Send the site, the area and what you need from it. We will scope and quote it.