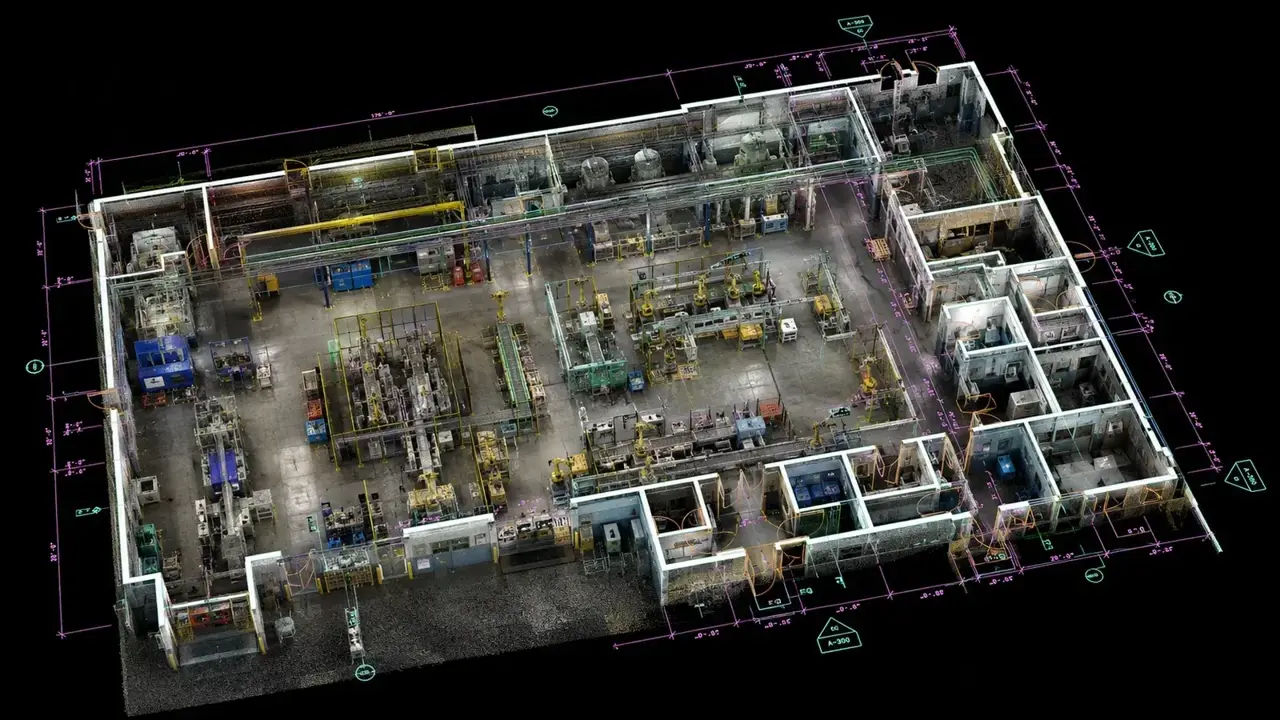
Floor plans, elevations and sections drawn from a laser scan of your building. Ready for your designer or engineer.

Tell us the address and what the drawings are for. We reply with a scope, a price and a date.
Edmonton's Zoning Bylaw 20001 came into effect on January 1, 2024. It opened up more housing options on many residential lots.
Backyard housing, also called garage or garden suites, sits in the rear yard. Secondary suites can be in single-detached, semi-detached, backyard or row houses.
Adding units to an existing house starts with plans of the house as it is now. We measure every floor and draw it.
Every level, dimensioned and to scale.
Outside walls, roof lines and openings.
Cuts through the building for heights and structure.
We provide the existing-condition drawings. Your designer adds the new work and code details.
Send the site, the area and what you need from it. We will scope and quote it.