Get a quote
Scan to BIM

Revit models of Edmonton buildings and plants

We scan the site and model it in Revit, so your design and clash checks start from what is really there.

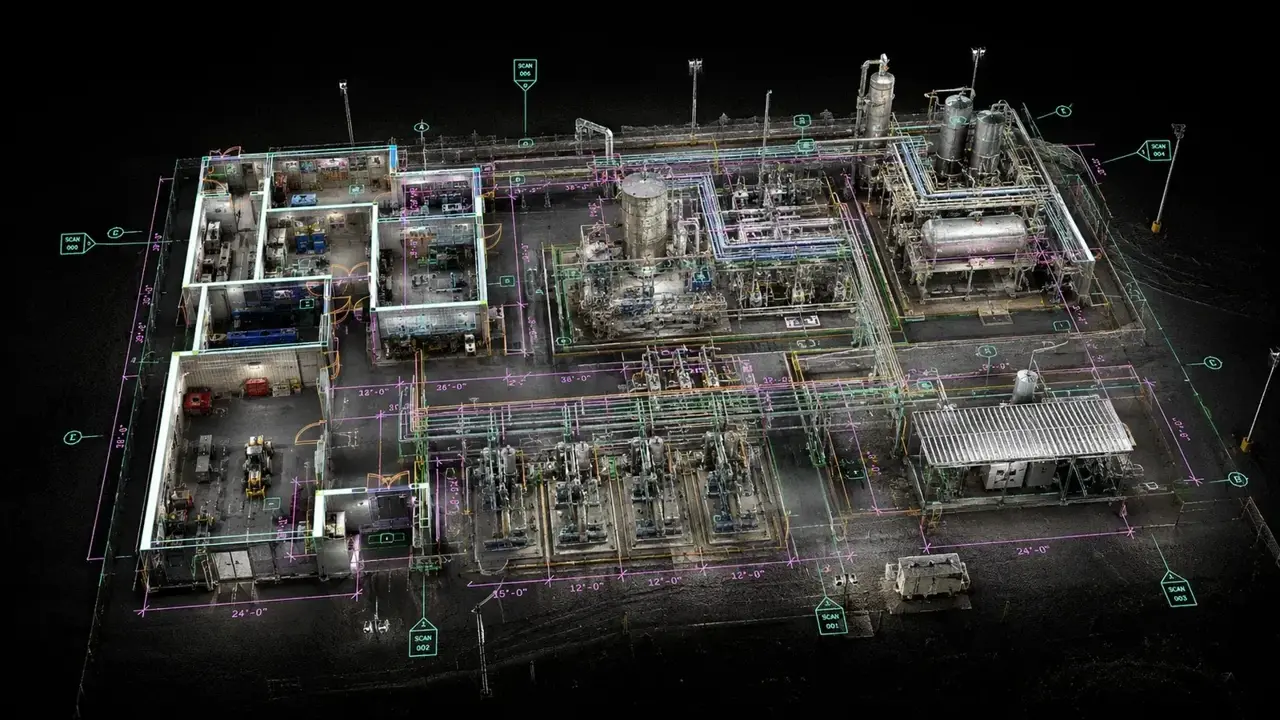
Industrial point cloud

Get a quote in one business day

Tell us the address and what the drawings are for. We reply with a scope, a price and a date.

Time on site
1 to 4 hours, plants by shift
First delivery
Point cloud, then drawings
Formats
E57, RCP, DWG, Revit
Coverage
Edmonton region

Get a scan quote

Reply in 1 business day

Used only to answer your request.

How it works

Scope

Systems, areas and detail level.

Scan

Registered point cloud.

Model

Revit model checked against the scan.

Edmonton scanning FAQ

Can you model piping?

Yes. Tell us the pipe sizes that matter and the level of detail, and we will scope it.

Need a scan in Edmonton?

Send the site, the area and what you need from it. We will scope and quote it.

  • We travel to sites across the Edmonton region
  • Plants, warehouses, offices and homes
  • Point clouds, drawings and Revit models

Request a quote

Reply in 1 business day

Used only to answer your request.

Get a scan quote